
John Solomon
REALTOR®


BEDS4
BATHS3.1
SQUARE FEET4,078
MLS#1947839
STATUSNew
PROPERTY TYPEResidential - Single Family
SUBDIVISIONMI
SCHOOLTraverse City Area Public Schools
Property Description
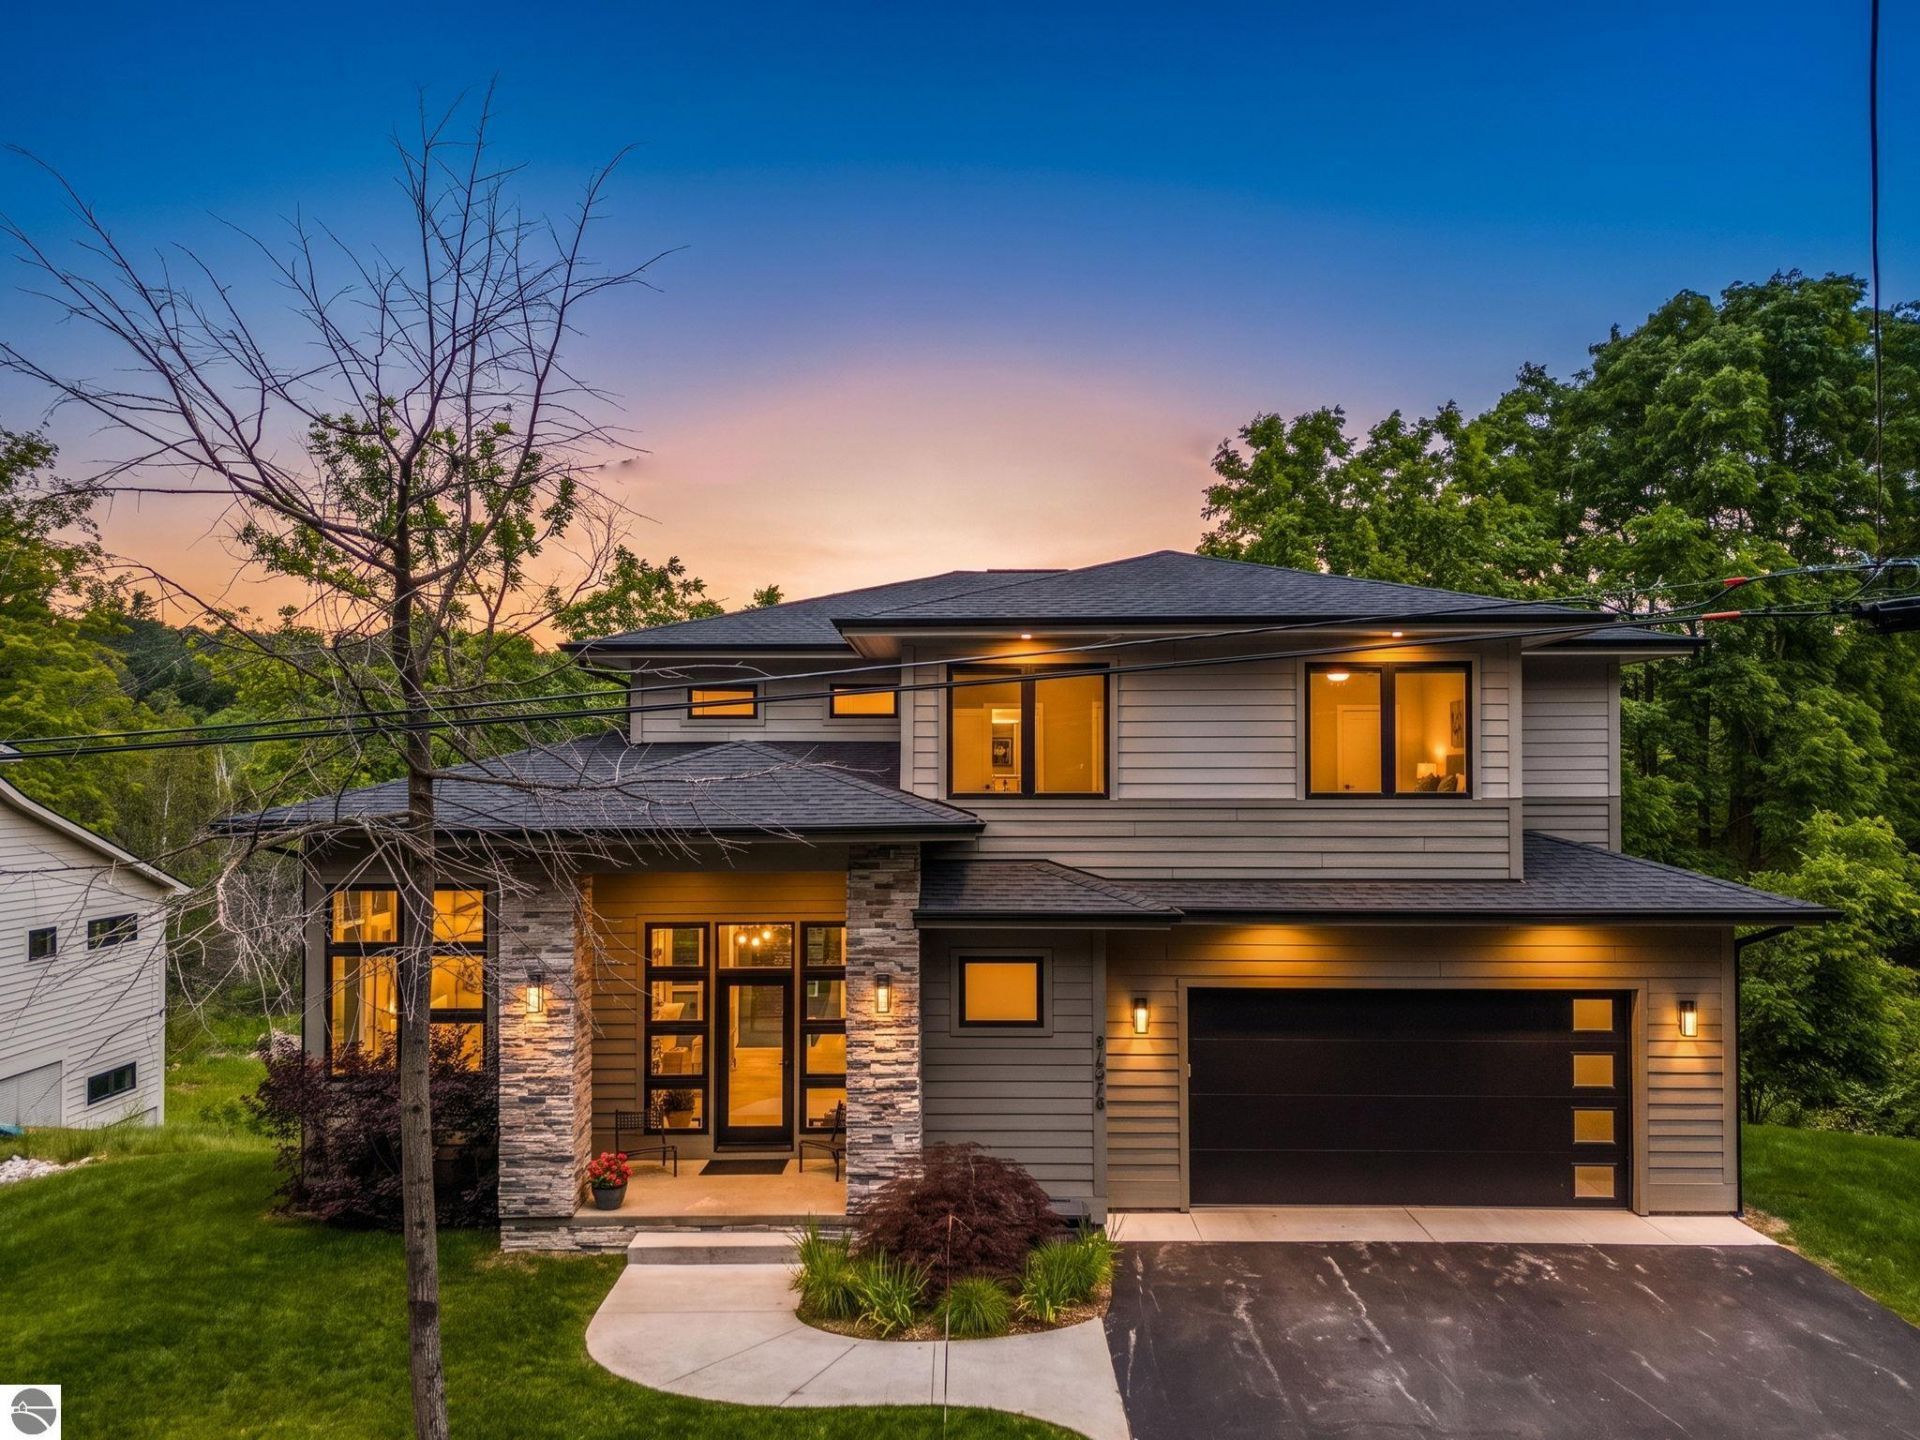
Nature and Serenity, Steps from Downtown Traverse City. On nearly three quarters of an acre bordering the open meadows and rolling terrain of Hickory Meadows, this 2022-built contemporary offers something almost impossible to find: a genuine sense of space and calm, blocks from downtown. A wall of windows at the entry frames the protected natural land beyond, filling the main level with light and long views, with custom electric blinds throughout for effortless control. The open main floor centers on a chef's kitchen with walk-in pantry, flowing to a large composite deck positioned to take in the landscape. A dedicated home office, a den ideal for a main floor library (or second workstation), and an oversized mud room with built-in lockers and dog wash station handle daily life with ease. Upstairs, three bedrooms include a primary suite with heated tile floors and integrated sound, plus convenient second-floor laundry. The fully finished walkout lower level is a destination of its own: a spacious entertainment room with bar, plus a private guest suite with full bath. Out the back door, deeded access puts more than 200 acres of preserved recreation land at your doorstep. Hike or mountain bike Hickory Meadows in summer before strolling downtown for dinner, and in winter, ski Hickory Hills just down the street. West Bay beaches, Slabtown restaurants, and Munson Medical Center are all minutes away. This is the rare property where new construction quality, land, and location converge, and it will not wait.
Property Features
Property Type: Residential - Single Family
Basement: Full Finished
Home Style: 2 Story, Other, 2 Story
Lot Size: 0.72 Acres
Roof Type: Asphalt
Year Built: 2021
Feature Descriptions
Above Ground Finished SQFT: 2818
Appliance(s)/Equipment: Refrigerator, Disposal, Dishwasher, Wall Oven, Cook Top, Exhaust Fan, Natural Gas Water Heater
Construction: 2x6 Framing, Frame
Days on Site: 1
Exterior: Deck, Patio, Gutters
Garage/Parking: Attached, Paved Driveway
Heating/Cooling: Forced Air
Heating/Cooling Source: Natural Gas, Electric
Interior: Built-In Bookcase, Walk-In Closet(s), Pantry, Solid Surface Counters, Island Kitchen, Mud Room, Great Room, Drywall
Lot: Metes and Bounds
Lot Dimensions: 88 x 355
Outbuilding(s): Yes
Road: Public Maintained
Sewer: Municipal
Water: Municipal
Water Features: Creek
Waterfront Type: No
Room Sizes
Primary Bedroom: 17x14 Level - Upper Floor
Kitchen: 19x11 Level - Main Floor
Living Room: 26x18 Level - Main Floor
Local Schools
School District: Traverse City Area Public Schools
Listed By / Shown By
Listed By
Agency Name: The Morgan Group Real Estate
Agency Phone: 231-463-3006
Shown By
Agent Name: John Solomon
Agent Phone: (231) 633-4316
Agency Title: Key Realty

Estimate Your Payment
Estimated Payment
$ 10,005.15 per month $9,509.32 Principal & Interest $0.00 Property Tax (data not provided by mls) $495.83 Homeowner's InsuranceChange Payment Information



Privacy Policy / DMCA Notice / ADA Accessibility


This site is hosted, designed and copyright
© 1994 - 2026 by
Delta Media Group, Inc. -- Patent Pending --
Agency License Information: 1-877-539-7589 | Ohio Lic# REC.2010002888 6800 W Central Ave #B, Toledo, OH 43617 | Michigan Lic# 6505366134 8040 Summerfield Rd, Lambertville, MI 48144 | Indiana Lic# RC52400106 3029 W Smith Valley Rd #211, Greenwood, IN 46142 | West Virginia LIC# 010306 Erin Rickman, Broker. 410 Market St #3, Parkersburg, WV, 26101 | Colorado LIC# EC.100108419 603 Rood Ave, Grand Junction, CO 81501 | Nevada LIC# B.0146350.LLC 9190 Double Diamond Pwky, Reno, NV 89521 | Florida LIC# CQ1073507 16638 Mooner Plank Cir, Wimauma, FL 33598 | Illinois LIC# 481014661 640 S Washington St. Suite 212, Naperville, IL 60540
1424 Randolph Street | MLS# 1947839
This single family home located at 1424 Randolph Street, Traverse City, MI 49684 is currently listed for sale with an asking price of $1,700,000. This property was built in 2021 and has 4 bedrooms with 4078 sq. ft. Randolph Street is located in the MI subdivision within the Traverse City Area Public Schools school district. Search MI real estate on johnsolomon.ikeyrealty.com today.